

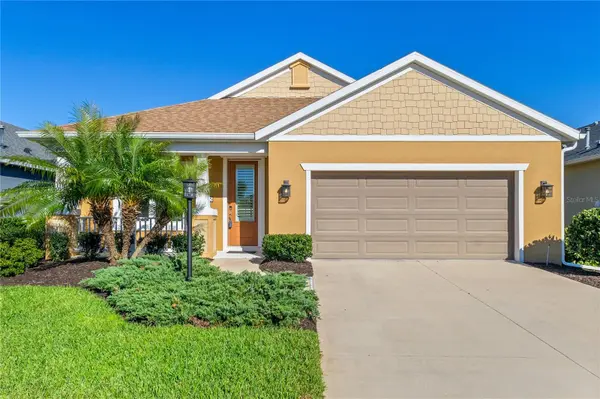



3835 AUTUMN FERN TER Sarasota, FL 34243
3 Beds
2 Baths
1,744 SqFt
UPDATED:
Key Details
Property Type Single Family Home
Sub Type Single Family Residence
Listing Status Active
Purchase Type For Sale
Square Footage 1,744 sqft
Price per Sqft $263
Subdivision Magnolia Point
MLS Listing ID A4670884
Bedrooms 3
Full Baths 2
Construction Status Completed
HOA Fees $825/qua
HOA Y/N Yes
Annual Recurring Fee 3300.0
Year Built 2017
Annual Tax Amount $3,530
Lot Size 6,969 Sqft
Acres 0.16
Property Sub-Type Single Family Residence
Source Stellar MLS
Property Description
Discover a move-in-ready Sarasota home offering the space, privacy, and everyday functionality today's buyers are looking for. This beautifully maintained 3-bedroom, 2-bath home with a separate den/flex spaceis tucked inside the gated community of Magnolia Point and combines an open, comfortable floor plan with thoughtful upgrades and easy access to everything Sarasota and Manatee County have to offer.
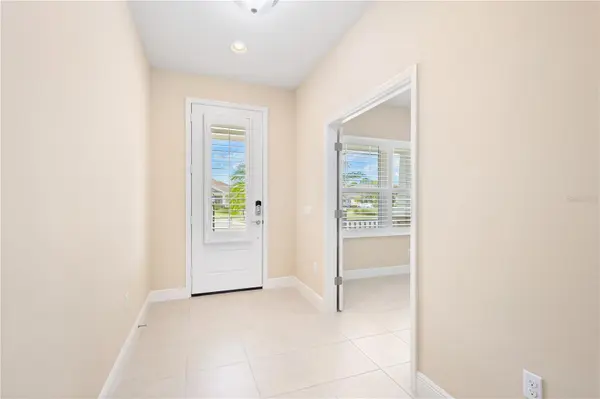
Step inside to a light-filled interior where plantation shutters, abundant natural light, and an open-concept design create a bright and welcoming atmosphere. Just off the entry, the flexible den provides valuable additional space for a home office, media room, reading retreat, hobby room, or occasional guest space.
At the heart of the home is a spacious kitchen designed for both everyday living and entertaining, featuring granite countertops, a large center island, tile backsplash, and natural gas cooking. The kitchen flows seamlessly into the dining and living areas, where tray ceilings add architectural interest and sliding glass doors extend the living space outdoors.
Enjoy Florida living on the extended screened lanai, surrounded by mature landscaping that creates a peaceful and naturally private setting. An existing outdoor gas connection also provides the opportunity to create the outdoor grilling or kitchen space you've been envisioning.
The spacious primary suite offers a relaxing retreat with a generous walk-in closet and private bath featuring dual sinks and an oversized walk-in shower. Two additional bedrooms provide flexibility for family, guests, hobbies, or additional workspace.
Beyond the gates of Magnolia Pointe, you're conveniently positioned for the best of the Sarasota-Bradenton lifestyle, with University Town Center shopping and dining, everyday conveniences, recreation, and Sarasota's renowned Gulf Coast beaches all within easy reach.
With its recently improved price, gated setting, natural gas, flexible living space, private outdoor area, and well-maintained interior, this home represents an outstanding opportunity to enjoy Sarasota living without sacrificing comfort or convenience. Some listing photos have been virtually staged to illustrate the home's potential.
Location
State FL
County Manatee
Community Magnolia Point
Area 34243 - Sarasota
Zoning PDR/WP
Rooms
Other Rooms Den/Library/Office, Great Room, Inside Utility
Interior
Interior Features Ceiling Fans(s), Crown Molding, High Ceilings, Kitchen/Family Room Combo, Open Floorplan, Primary Bedroom Main Floor, Solid Wood Cabinets, Split Bedroom, Stone Counters, Thermostat, Tray Ceiling(s), Walk-In Closet(s), Window Treatments
Heating Electric
Cooling Central Air
Flooring Carpet, Tile
Furnishings Unfurnished
Fireplace false
Appliance Dishwasher, Disposal, Dryer, Gas Water Heater, Microwave, Range, Refrigerator, Washer
Laundry Inside, Laundry Room
Exterior
Exterior Feature Hurricane Shutters, Sidewalk
Parking Features Driveway, Garage Door Opener
Garage Spaces 2.0
Community Features Community Mailbox, Deed Restrictions, Gated Community - No Guard, Irrigation-Reclaimed Water, Sidewalks
Utilities Available Cable Connected, Electricity Connected, Natural Gas Connected, Public, Sewer Connected, Underground Utilities, Water Connected
Amenities Available Gated
View Y/N No
Water Access No
Roof Type Shingle
Porch Front Porch, Rear Porch, Screened
Attached Garage true
Exposure West
Garage true
Private Pool No
Building
Lot Description Landscaped, Sidewalk, Street Dead-End, Private
Entry Level One
Foundation Slab
Lot Size Range 0 to less than 1/4
Builder Name Neal Communities
Sewer Public Sewer
Water Public
Architectural Style Craftsman
Structure Type Block
New Construction false
Construction Status Completed
Schools
Elementary Schools Kinnan Elementary
Middle Schools Braden River Middle
High Schools Southeast High
Others
Pets Allowed Yes
HOA Fee Include Common Area Taxes,Private Road
Senior Community No
Pet Size Extra Large (101+ Lbs.)
Ownership Fee Simple
Monthly Total Fees $275
Acceptable Financing Cash, Conventional, FHA, VA Loan
Membership Fee Required Required
Listing Terms Cash, Conventional, FHA, VA Loan
Special Listing Condition None

NEARBY SCHOOLS & PROPERTIES
GET MORE INFORMATION