


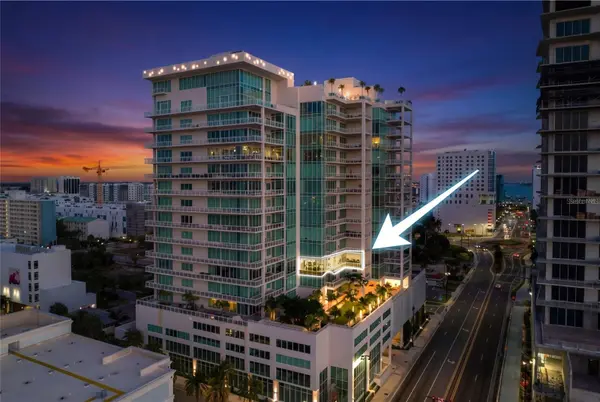


540 N TAMIAMI TRL #702 Sarasota, FL 34236
3 Beds
4 Baths
3,962 SqFt
UPDATED:
Key Details
Property Type Condo
Sub Type Condominium
Listing Status Active
Purchase Type For Sale
Square Footage 3,962 sqft
Price per Sqft $931
Subdivision The Blvd Sarasota
MLS Listing ID A4671130
Bedrooms 3
Full Baths 3
Half Baths 1
Condo Fees $13,445
HOA Y/N No
Annual Recurring Fee 53780.0
Year Built 2020
Annual Tax Amount $27,828
Lot Size 0.840 Acres
Acres 0.84
Property Sub-Type Condominium
Source Stellar MLS
Property Description
The original floor plan was thoughtfully reimagined to create an enlarged living and media experience, giving the residence an uncommon sense of flow, flexibility, and ease. Formal dining, relaxed seating, kitchen, and media room live together naturally, with the media room set just beyond the main living area and framed by custom sliding glass doors, allowing the space to remain visually connected or quietly separate when desired. Three private balconies extend the living experience outdoors, including a generous terrace off the main living area, a private balcony off the primary suite, and an additional balcony off one of the guest suites.
At the heart of the residence, the kitchen brings together dramatic stone, generous cabinetry, an oversized gathering island, Sub-Zero refrigeration, Thermador appliances, gas cooking, wine refrigeration, and two walk-in pantries. Designed with both beauty and function in mind, the space feels equally suited for quiet mornings, effortless entertaining, and evenings that naturally gather around the island.
The primary suite continues the home's sense of calm, with custom built-in closet space and a beautifully composed dual-sided bath connected by a shared spa-style shower. Two additional bedroom suites, each with its own ensuite bath, offer privacy and comfort for guests, family, or extended stays.
A built-in office and large laundry room support the practical side of daily living. Lutron motorized shades, ceiling speakers, and app-controlled smart-home features add comfort and ease throughout. Two assigned parking spaces and climate-controlled storage provide valuable everyday convenience.
BLVD Sarasota is one of downtown's most private and amenity-rich addresses, with concierge service, rooftop pool and spa, fitness center, climate-controlled wine storage and tasting room, golf simulator, club room, conference room, pet amenities, and direct access to Sarasota's arts district, Bay Park, the waterfront, restaurants, galleries, and the best of downtown living. The anticipated arrival of 1000 NORTH Sarasota, the members-only private club coming to BLVD this fall, adds yet another layer of distinction to this already exceptional downtown address.
Location
State FL
County Sarasota
Community The Blvd Sarasota
Area 34236 - Sarasota
Zoning DTB
Interior
Interior Features Open Floorplan, Other, Solid Surface Counters, Walk-In Closet(s), Window Treatments
Heating Electric
Cooling Central Air
Flooring Tile, Wood
Fireplaces Type Decorative
Fireplace true
Appliance Dishwasher, Disposal, Dryer, Range, Range Hood, Refrigerator, Washer
Laundry Laundry Room
Exterior
Exterior Feature Balcony
Garage Spaces 2.0
Community Features Fitness Center, Pool
Utilities Available Cable Connected, Electricity Connected, Natural Gas Connected, Sewer Connected, Underground Utilities, Water Connected
View Y/N Yes
Water Access No
View Water
Roof Type Other
Attached Garage true
Exposure West
Garage true
Private Pool No
Building
Story 18
Entry Level One
Foundation Slab
Sewer Public Sewer
Water Public
Unit Floor 7
Structure Type Concrete
New Construction false
Schools
Elementary Schools Alta Vista Elementary
Middle Schools Booker Middle
High Schools Booker High
Others
Pets Allowed Size Limit
HOA Fee Include Cable TV,Common Area Taxes,Pool,Escrow Reserves Fund,Fidelity Bond,Internet,Maintenance Structure,Maintenance Grounds,Maintenance,Management,Security,Sewer,Trash,Water
Senior Community No
Pet Size Medium (36-60 Lbs.)
Ownership Condominium
Monthly Total Fees $4, 481
Acceptable Financing Cash, Conventional, VA Loan
Membership Fee Required Required
Listing Terms Cash, Conventional, VA Loan
Special Listing Condition None

NEARBY SCHOOLS & PROPERTIES
GET MORE INFORMATION