



892 COUNTRY CLUB CIR #50 Venice, FL 34293
2 Beds
2 Baths
1,335 SqFt
UPDATED:
Key Details
Property Type Single Family Home
Sub Type Villa
Listing Status Active Under Contract
Purchase Type For Sale
Square Footage 1,335 sqft
Price per Sqft $223
Subdivision Jacaranda C C Villas
MLS Listing ID A4687901
Bedrooms 2
Full Baths 2
HOA Fees $1,350/qua
HOA Y/N Yes
Annual Recurring Fee 5900.0
Year Built 1986
Annual Tax Amount $3,446
Property Sub-Type Villa
Source Stellar MLS
Property Description
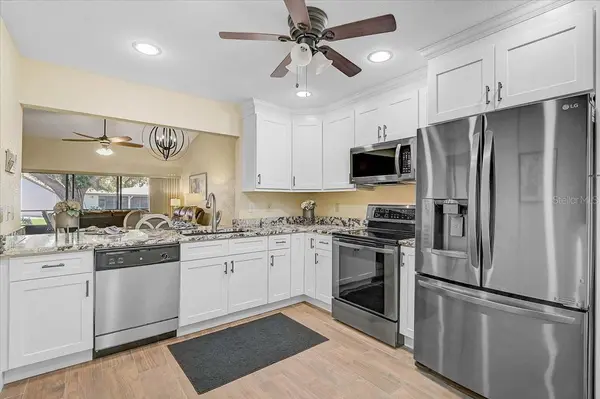
This beautifully updated, move-in-ready 2-bedroom, 2-bath villa features a bright, open floor plan with updated countertops, stainless steel appliances, breakfast bar seating, renovated bathrooms, spacious bedrooms, indoor laundry, and an attached two-car garage.
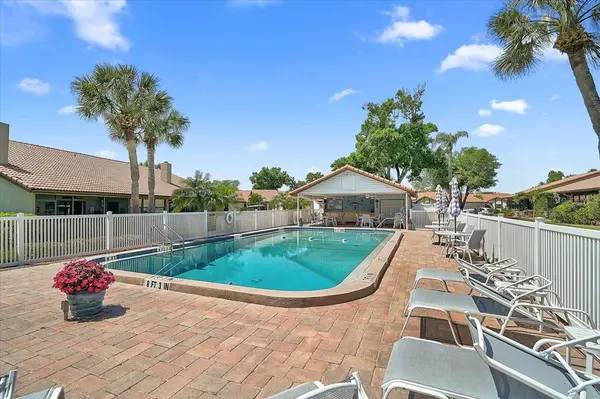
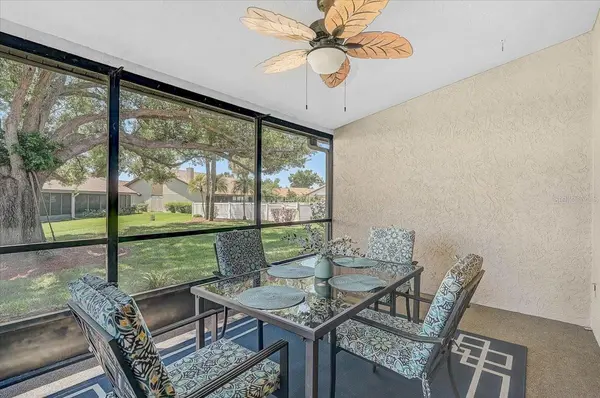
Enjoy your private front patio, unwind on the screened lanai, or take advantage of the community pool located just steps away. Jacaranda Golf & Country Club is also just a golf cart ride away and offers a public championship golf course with no mandatory membership. Optional memberships are available for buyers looking for additional golf and club privileges, and residents can enjoy nearby country club dining without the obligation of membership.
The location is hard to beat just minutes from historic Downtown Venice, Gulf beaches, shopping, dining, medical facilities, and some of the area's best golf courses.
Whether you're searching for a full-time residence or seasonal Florida retreat, this villa offers exceptional value and an easy, carefree lifestyle in one of Venice's most desirable communities.
Schedule your private showing today and come see why so many love calling Jacaranda Country Club Villas home.
Location
State FL
County Sarasota
Community Jacaranda C C Villas
Area 34293 - Venice
Zoning RSF2
Interior
Interior Features Ceiling Fans(s), High Ceilings, Living Room/Dining Room Combo, Open Floorplan, Primary Bedroom Main Floor, Solid Surface Counters, Split Bedroom, Thermostat, Vaulted Ceiling(s), Walk-In Closet(s), Window Treatments
Heating Electric
Cooling Central Air
Flooring Carpet, Tile
Furnishings Negotiable
Fireplace false
Appliance Dishwasher, Disposal, Dryer, Electric Water Heater, Microwave, Range, Refrigerator, Washer
Laundry Laundry Room
Exterior
Exterior Feature Courtyard, Hurricane Shutters, Other, Sidewalk
Parking Features Driveway
Garage Spaces 2.0
Community Features Buyer Approval Required, Deed Restrictions, Pool, Sidewalks, Street Lights
Utilities Available BB/HS Internet Available, Cable Connected, Electricity Connected, Phone Available, Public, Sewer Connected, Water Connected
Amenities Available Pool
View Y/N No
Water Access No
Roof Type Tile
Porch Covered, Enclosed, Front Porch, Patio, Screened
Attached Garage true
Exposure North
Garage true
Private Pool No
Building
Lot Description Landscaped
Story 1
Entry Level One
Foundation Slab
Lot Size Range Non-Applicable
Sewer Public Sewer
Water Public
Architectural Style Ranch
Structure Type Concrete,Stucco
New Construction false
Others
Pets Allowed Cats OK, Dogs OK, Number Limit
HOA Fee Include Pool,Maintenance Grounds,Management,Pest Control,Private Road
Senior Community Yes
Pet Size Extra Large (101+ Lbs.)
Ownership Fee Simple
Monthly Total Fees $491
Acceptable Financing Cash, Conventional
Membership Fee Required Required
Listing Terms Cash, Conventional
Num of Pet 2
Special Listing Condition None
Virtual Tour https://www.propertypanorama.com/instaview/stellar/A4687901

NEARBY SCHOOLS & PROPERTIES
GET MORE INFORMATION