



2546 LOMA LINDA ST Sarasota, FL 34239
3 Beds
3 Baths
1,779 SqFt
Open House
Sat Sep 26, 1:00pm - 4:00pm
Sun Sep 27, 1:00pm - 4:00pm
UPDATED:
Key Details
Property Type Single Family Home
Sub Type Single Family Residence
Listing Status Active
Purchase Type For Sale
Square Footage 1,779 sqft
Price per Sqft $505
Subdivision Rustic Lodge
MLS Listing ID A4707307
Bedrooms 3
Full Baths 3
HOA Y/N No
Year Built 1925
Annual Tax Amount $4,818
Lot Size 5,227 Sqft
Acres 0.12
Property Sub-Type Single Family Residence
Source Stellar MLS
Property Description
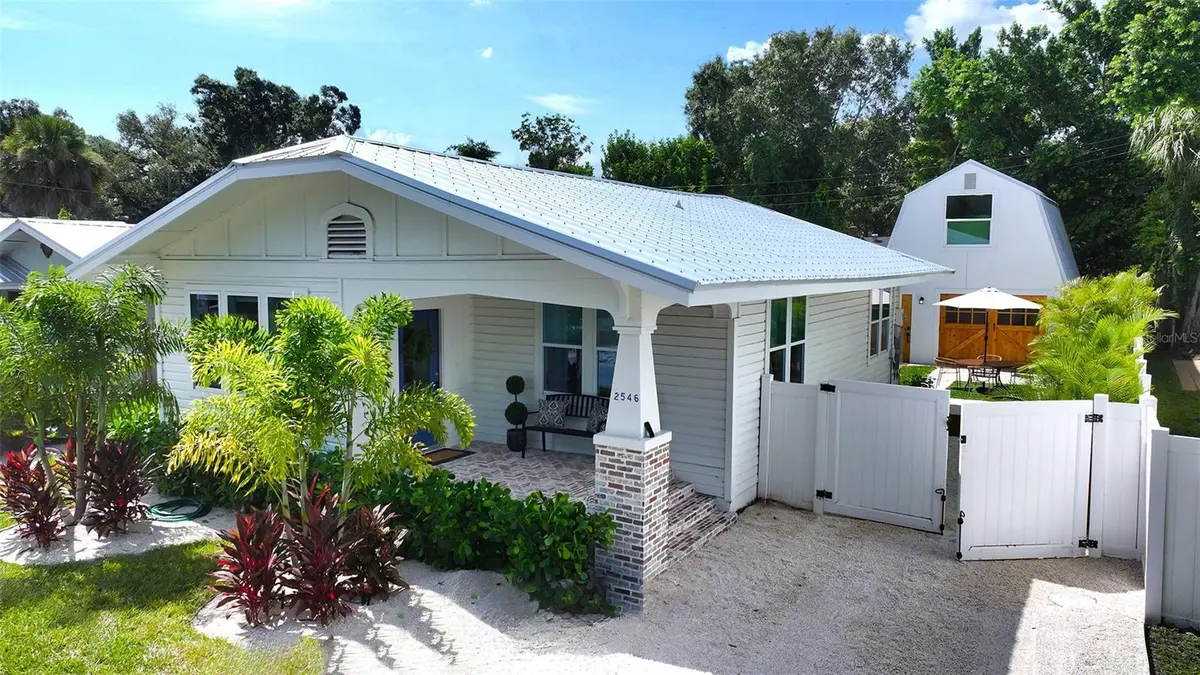
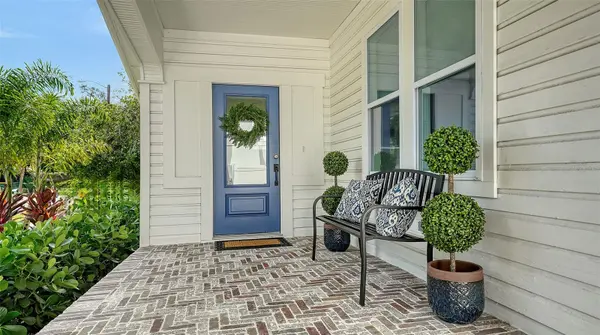
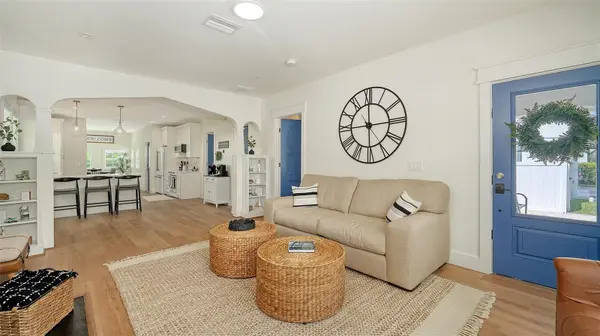
Inside the main residence, original character is complemented by an extensive transformation that feels bright, cohesive, and move-in ready. Luxury vinyl plank floors extend throughout, while newly finished walls and closets, contemporary interior doors and moldings, fresh paint, updated bathrooms, and abundant PVC windows bring a clean, modern sensibility to the home. Original Craftsman details remain part of its personality, including built-ins, graceful arched openings, a fireplace, and a light-filled sunroom.
The open design creates long sightlines through the main living spaces, giving the home a surprisingly spacious feel. The living room centers around the fireplace and flows naturally into a beautifully redesigned kitchen finished with quartz countertops, crisp shaker-style cabinetry, all-white appliances, a herringbone tile backsplash, breakfast bar, pantry storage, and generous workspace. Beyond, the charming dining room is surrounded by windows, creating a sunlit setting for morning coffee, casual meals, and entertaining.
The primary bedroom now enjoys the privacy of a newly created en-suite bath, while the second bedroom also has convenient access to its own bathroom. Together, the two-bedroom layout provides comfortable separation and privacy while retaining the intimate scale and character that make the home so appealing.
The transformation continues outdoors. Completed in 2025, the detached two-story guest house significantly expands the possibilities of the property. The first level offers its own living area and galley kitchenette, while upstairs, a bedroom suite with a brand-new bath and loft-style flex space creates a private environment for guests, extended stays, a home office, studio, or additional recreational space. Its handsome barn-inspired architecture and natural wood doors bring another layer of character to the property.
Also completed in 2025, the private swimming pool creates a relaxed backyard retreat framed by tropical landscaping. A shallow sun shelf invites afternoons in the water, while adjacent outdoor seating and dining areas provide space to unwind or entertain. The main residence and guest house come together around this private outdoor setting, giving the property the feel of a secluded Sarasota compound.
Additional improvements include new A/C systems, PVC windows, water heater, landscaping, and exterior doors in 2023. The roof on both the main and guest residences were replaced in 2024.
Beyond the property, the location puts some of Sarasota's best experiences within easy reach. Enjoy convenient access to Downtown Sarasota, neighborhood parks and recreation, shopping and dining, Sarasota's bayfront, Marie Selby Botanical Gardens, Marina Jack, and the arts and cultural venues of the city center. Southside Village and Sarasota Memorial Hospital are also nearby, while the white sands of Siesta Key Beach, Lido Key and St. Armands Circle are just a short drive away.
Location
State FL
County Sarasota
Community Rustic Lodge
Area 34239 - Sarasota/Pinecraft
Zoning RSF4
Rooms
Other Rooms Formal Dining Room Separate, Great Room, Inside Utility
Interior
Interior Features Built-in Features, Eat-in Kitchen, Open Floorplan, Solid Surface Counters, Solid Wood Cabinets, Stone Counters, Window Treatments
Heating Central, Electric
Cooling Central Air
Flooring Luxury Vinyl
Fireplaces Type Electric, Insert, Non Wood Burning
Furnishings Turnkey
Fireplace true
Appliance Dishwasher, Disposal, Dryer, Microwave, Range, Refrigerator, Washer
Laundry Inside, Laundry Closet
Exterior
Exterior Feature Courtyard, Lighting, Private Entrance, Private Mailbox, Private Yard, Sidewalk
Parking Features Driveway, On Street
Fence Fenced, Vinyl
Pool Deck, Gunite, In Ground
Utilities Available BB/HS Internet Available, Cable Available, Electricity Connected, Phone Available, Public, Sewer Connected, Water Connected
View Y/N No
Water Access No
View Pool
Roof Type Metal
Porch Front Porch, Patio, Rear Porch
Exposure North
Garage false
Private Pool Yes
Building
Lot Description City Limits, Landscaped, Private
Entry Level One
Foundation Stem Wall
Lot Size Range 0 to less than 1/4
Sewer Public Sewer
Water Public
Architectural Style Craftsman, Elevated
Structure Type Stucco,Frame,Wood Siding
New Construction false
Schools
Elementary Schools Alta Vista Elementary
Middle Schools Brookside Middle
High Schools Sarasota High
Others
Pets Allowed Yes
Senior Community No
Ownership Fee Simple
Special Listing Condition None
Virtual Tour https://pix360.com/phototour4/40512/

NEARBY SCHOOLS & PROPERTIES
GET MORE INFORMATION