


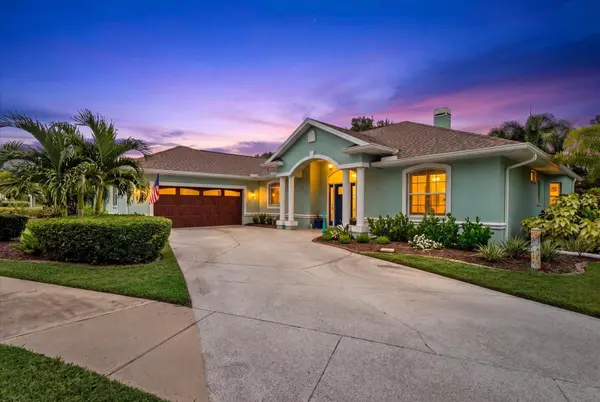
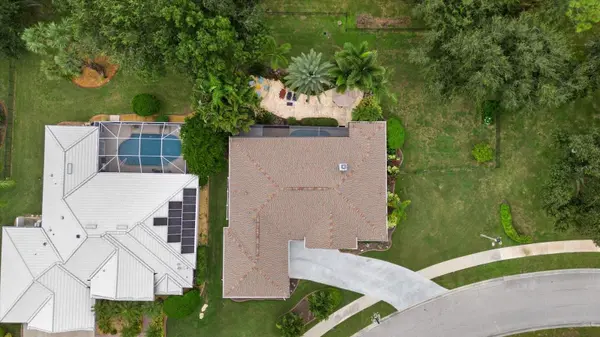
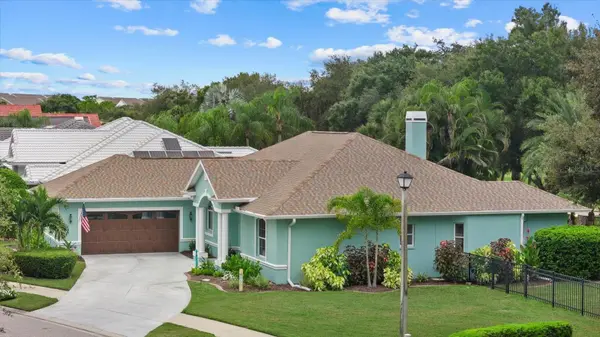

2166 SONOMA DR E Nokomis, FL 34275
3 Beds
4 Baths
2,128 SqFt
Open House
Sat Oct 10, 12:00pm - 3:00pm
Sun Oct 11, 12:00pm - 3:00pm
UPDATED:
Key Details
Property Type Single Family Home
Sub Type Single Family Residence
Listing Status Active
Purchase Type For Sale
Square Footage 2,128 sqft
Price per Sqft $321
Subdivision Mission Estates
MLS Listing ID A4703583
Bedrooms 3
Full Baths 3
Half Baths 1
HOA Fees $968/ann
HOA Y/N Yes
Annual Recurring Fee 968.0
Year Built 1999
Annual Tax Amount $4,839
Lot Size 0.340 Acres
Acres 0.34
Property Sub-Type Single Family Residence
Source Stellar MLS
Property Description
Step inside to discover a beautifully appointed, enthusiastic interior centered around a modern kitchen complete with a large island, perfect for culinary adventures and entertaining guests. The expansive living space is enhanced by a striking fireplace and ceiling fans throughout, ensuring absolute comfort year-round. Relax in the luxurious owner's suite, which offers cozy carpeting and a convenient private entrance leading directly to the outdoor oasis. Family and visitors will feel right at home, as every single bedroom features plush carpeting and its very own private ensuite bathroom, providing unparalleled comfort and privacy that is perfectly complemented by an additional half-bath in the main living area.
Embrace the ultimate Florida lifestyle on the spacious screened lanai, where you can lounge by your private sparkling pool while enjoying the serene, private surroundings. Situated in a truly fantastic location, this home provides effortless access to pristine Gulf beaches, the lush fairways of Mission Valley Country Club and Calusa Lakes Country Club, and the scenic biking and walking paths of the Legacy Trail. Experience the exceptional lifestyle you deserve in this breathtaking Mission Estates home!
Location
State FL
County Sarasota
Community Mission Estates
Area 34275 - Nokomis/North Venice
Zoning RSF2
Direction E
Interior
Interior Features Ceiling Fans(s)
Heating Central
Cooling Central Air
Flooring Carpet, Ceramic Tile
Fireplaces Type Living Room
Furnishings Unfurnished
Fireplace true
Appliance Dishwasher, Dryer, Microwave, Range, Refrigerator, Washer
Laundry Laundry Room
Exterior
Exterior Feature Other
Garage Spaces 2.0
Pool Screen Enclosure
Utilities Available Electricity Connected
View Y/N No
Water Access No
Roof Type Shingle
Attached Garage true
Exposure Southwest
Garage true
Private Pool Yes
Building
Story 1
Entry Level One
Foundation Slab
Lot Size Range 1/4 to less than 1/2
Sewer Other
Water See Remarks
Structure Type Stucco
New Construction false
Others
Pets Allowed Yes
Senior Community No
Ownership Fee Simple
Monthly Total Fees $80
Acceptable Financing Cash, Conventional, FHA, VA Loan
Membership Fee Required Required
Listing Terms Cash, Conventional, FHA, VA Loan
Special Listing Condition None
Virtual Tour https://player.vimeo.com/video/1233068279?badge=0&autopause=0&player_id=0&app_id=58479

NEARBY SCHOOLS & PROPERTIES
GET MORE INFORMATION