




1631 MEMORY LN Sarasota, FL 34231
2 Beds
2 Baths
1,450 SqFt
Open House
Sun Nov 08, 2:00pm - 4:00pm
UPDATED:
Key Details
Property Type Single Family Home
Sub Type Single Family Residence
Listing Status Active
Purchase Type For Sale
Square Footage 1,450 sqft
Price per Sqft $568
Subdivision Stickney Point Subdivision
MLS Listing ID A4711239
Bedrooms 2
Full Baths 2
Construction Status Completed
HOA Y/N No
Year Built 1957
Annual Tax Amount $5,781
Lot Size 10,018 Sqft
Acres 0.23
Property Sub-Type Single Family Residence
Source Stellar MLS
Property Description
Location, location, location! Discover this beautifully updated, turnkey furnished home in one of Sarasota's most desirable locations! Just one block from Sarasota Bay and a 10-minute walk to world-famous Siesta Key Beach, this property offers exceptional coastal living and investment potential.
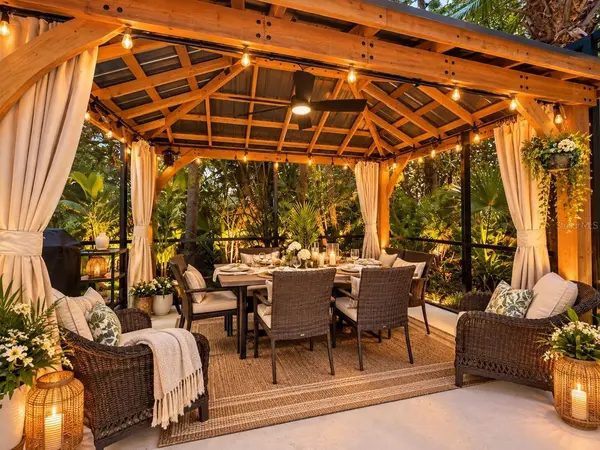
Situated on an oversized lot, this charming home features a brand-new oversized spa and screened lanai, perfect for relaxing or entertaining while enjoying refreshing bay breezes. The private tropical backyard boasts mature banana, avocado, and guava trees.
Thoughtfully renovated while preserving its original charm, the home features durable HardiePlank siding, hurricane-rated windows with custom treatments, new plumbing, updated electrical, remodeled kitchen and bathrooms, storm and French drains, and a whole-house water filtration system. A versatile bonus room, currently used as a third bedroom with a queen-size bed, provides additional space for guests or family. The oversized two-car garage and spacious paved driveway -plenty of parking and storage.
An instant investment opportunity! Sold fully furnished and move-in ready, this property is ideal as a primary residence, vacation getaway, or income-producing rental with minimal preparation needed.
Prime location, turnkey convenience, and incredible investment potential! Don't miss this rare opportunity—schedule your private showing today!
Location
State FL
County Sarasota
Community Stickney Point Subdivision
Area 34231 - Sarasota/Gulf Gate Branch
Zoning RSF2
Rooms
Other Rooms Bonus Room, Inside Utility
Interior
Interior Features Cathedral Ceiling(s), Ceiling Fans(s), Crown Molding, Eat-in Kitchen, High Ceilings, Kitchen/Family Room Combo, L Dining, Open Floorplan, Primary Bedroom Main Floor, Solid Surface Counters, Solid Wood Cabinets, Thermostat, Vaulted Ceiling(s), Walk-In Closet(s), Window Treatments
Heating Central, Electric
Cooling Central Air, Humidity Control, Mini-Split Unit(s)
Flooring Ceramic Tile
Furnishings Turnkey
Fireplace false
Appliance Convection Oven, Cooktop, Dishwasher, Disposal, Dryer, Electric Water Heater, Exhaust Fan, Freezer, Ice Maker, Range, Range Hood, Refrigerator, Tankless Water Heater, Washer, Water Filtration System, Water Purifier
Laundry In Kitchen
Exterior
Exterior Feature Garden, Rain Gutters
Utilities Available BB/HS Internet Available, Cable Connected, Electricity Connected, Water Connected
View Y/N No
Water Access No
View Park/Greenbelt
Roof Type Shingle
Attached Garage true
Exposure South
Garage true
Private Pool No
Building
Entry Level One
Foundation Slab
Lot Size Range 0 to less than 1/4
Sewer Septic Tank
Water Public
Structure Type Cement Siding,Frame
New Construction false
Construction Status Completed
Schools
Elementary Schools Gulf Gate Elementary
Middle Schools Brookside Middle
High Schools Riverview High
Others
Senior Community No
Ownership Fee Simple
Acceptable Financing Cash, Conventional, FHA, USDA Loan, VA Loan
Listing Terms Cash, Conventional, FHA, USDA Loan, VA Loan
Special Listing Condition None

NEARBY SCHOOLS & PROPERTIES
GET MORE INFORMATION