
$450,000
$459,999
2.2%For more information regarding the value of a property, please contact us for a free consultation.
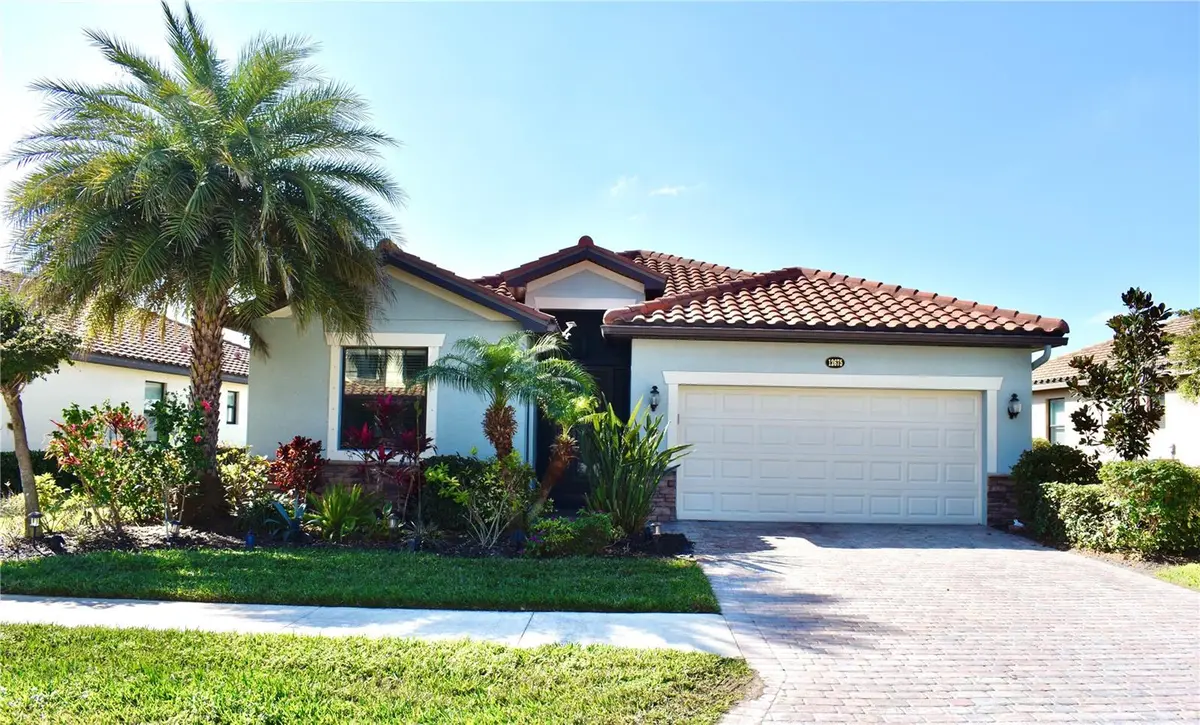
12675 RICHEZZA DR Venice, FL 34293
4 Beds
3 Baths
2,025 SqFt
Key Details
Sold Price $450,000
Property Type Single Family Home
Sub Type Single Family Residence
Listing Status Sold
Purchase Type For Sale
Square Footage 2,025 sqft
Price per Sqft $222
Subdivision Gran Paradiso Ph 1
MLS Listing ID A4673630
Sold Date 07/10/26
Bedrooms 4
Full Baths 3
Construction Status Completed
HOA Fees $329/qua
HOA Y/N Yes
Annual Recurring Fee 3950.84
Year Built 2016
Annual Tax Amount $6,757
Lot Size 6,969 Sqft
Acres 0.16
Property Sub-Type Single Family Residence
Source Stellar MLS
Property Description
PRICE IMPROVEMENT-MOTIVATED SELLER
TREVI model lakeview home in the gated community of Gran Paradiso. Open-concept floor plan with high ceilings, tile flooring in main living areas, and an EXTENDED screened lanai overlooking the lake.
Kitchen features granite countertops, large island, stainless steel appliances, and eat-in bar. Primary suite offers premium vinyl flooring, dual walk-in closets, and ensuite bath with granite counters, double sinks, glass shower, and soaking tub. Three additional bedrooms include built-in closets, with one private ensuite.
Additional features: indoor laundry, smart home technology, screened front entry, sealed driveway, and garage with ceiling storage, insulated door, and Polyaspartic floor.
Resort-style amenities include pool, spa, fitness center, tennis, pickleball, sauna, and clubhouse. Located in Wellen Park, close to shopping, dining, and approximately 15 minutes to Venice beaches.
X Flood Zone (certificate available).
Location
State FL
County Sarasota
Community Gran Paradiso Ph 1
Area 34293 - Venice
Zoning V
Interior
Interior Features Ceiling Fans(s), High Ceilings, Living Room/Dining Room Combo, Open Floorplan, Primary Bedroom Main Floor, Split Bedroom, Stone Counters, Thermostat, Walk-In Closet(s), Window Treatments
Heating Central, Electric
Cooling Central Air
Flooring Ceramic Tile
Furnishings Unfurnished
Fireplace false
Appliance Dishwasher, Disposal, Electric Water Heater, Microwave, Range, Refrigerator
Laundry Laundry Room
Exterior
Exterior Feature Sliding Doors
Parking Features Driveway
Garage Spaces 2.0
Community Features Buyer Approval Required, Clubhouse, Deed Restrictions, Fitness Center, Gated Community - Guard, Golf Carts OK, Irrigation-Reclaimed Water, Playground, Pool, Sidewalks, Tennis Court(s)
Utilities Available BB/HS Internet Available, Cable Connected, Electricity Connected, Phone Available, Public, Sewer Connected, Underground Utilities, Water Connected
Amenities Available Cable TV, Clubhouse, Fitness Center, Gated, Playground, Pool, Recreation Facilities, Security, Tennis Court(s), Vehicle Restrictions
View Y/N Yes
Water Access No
View Water
Roof Type Tile
Porch Screened
Attached Garage true
Exposure Northeast
Garage true
Private Pool No
Building
Lot Description In County, Landscaped, Level
Story 1
Entry Level One
Foundation Slab
Lot Size Range 0 to less than 1/4
Builder Name Lennar
Sewer Public Sewer
Water Public
Architectural Style Ranch, Mediterranean
Structure Type Block,Stucco
New Construction false
Construction Status Completed
Schools
Elementary Schools Taylor Ranch Elementary
Middle Schools Venice Area Middle
High Schools Venice Senior High
Others
Pets Allowed Cats OK, Dogs OK
HOA Fee Include Guard - 24 Hour,Cable TV,Common Area Taxes,Pool,Escrow Reserves Fund,Internet,Maintenance Structure,Maintenance Grounds,Management,Private Road,Recreational Facilities
Senior Community No
Ownership Fee Simple
Monthly Total Fees $329
Acceptable Financing Cash, Conventional, FHA, VA Loan
Membership Fee Required Required
Listing Terms Cash, Conventional, FHA, VA Loan
Num of Pet 2
Special Listing Condition None
Read Less
Want to know what your home might be worth? Contact us for a FREE valuation!

Our team is ready to help you sell your home for the highest possible price ASAP

© 2026 My Florida Regional MLS DBA Stellar MLS. All Rights Reserved.
Bought with Oleksandr Vashkevych ENGEL + VOELKERS SARASOTA
NEARBY SCHOOLS & BUSINESSES
GET MORE INFORMATION